Paris 14: connecting volume, roof and interior
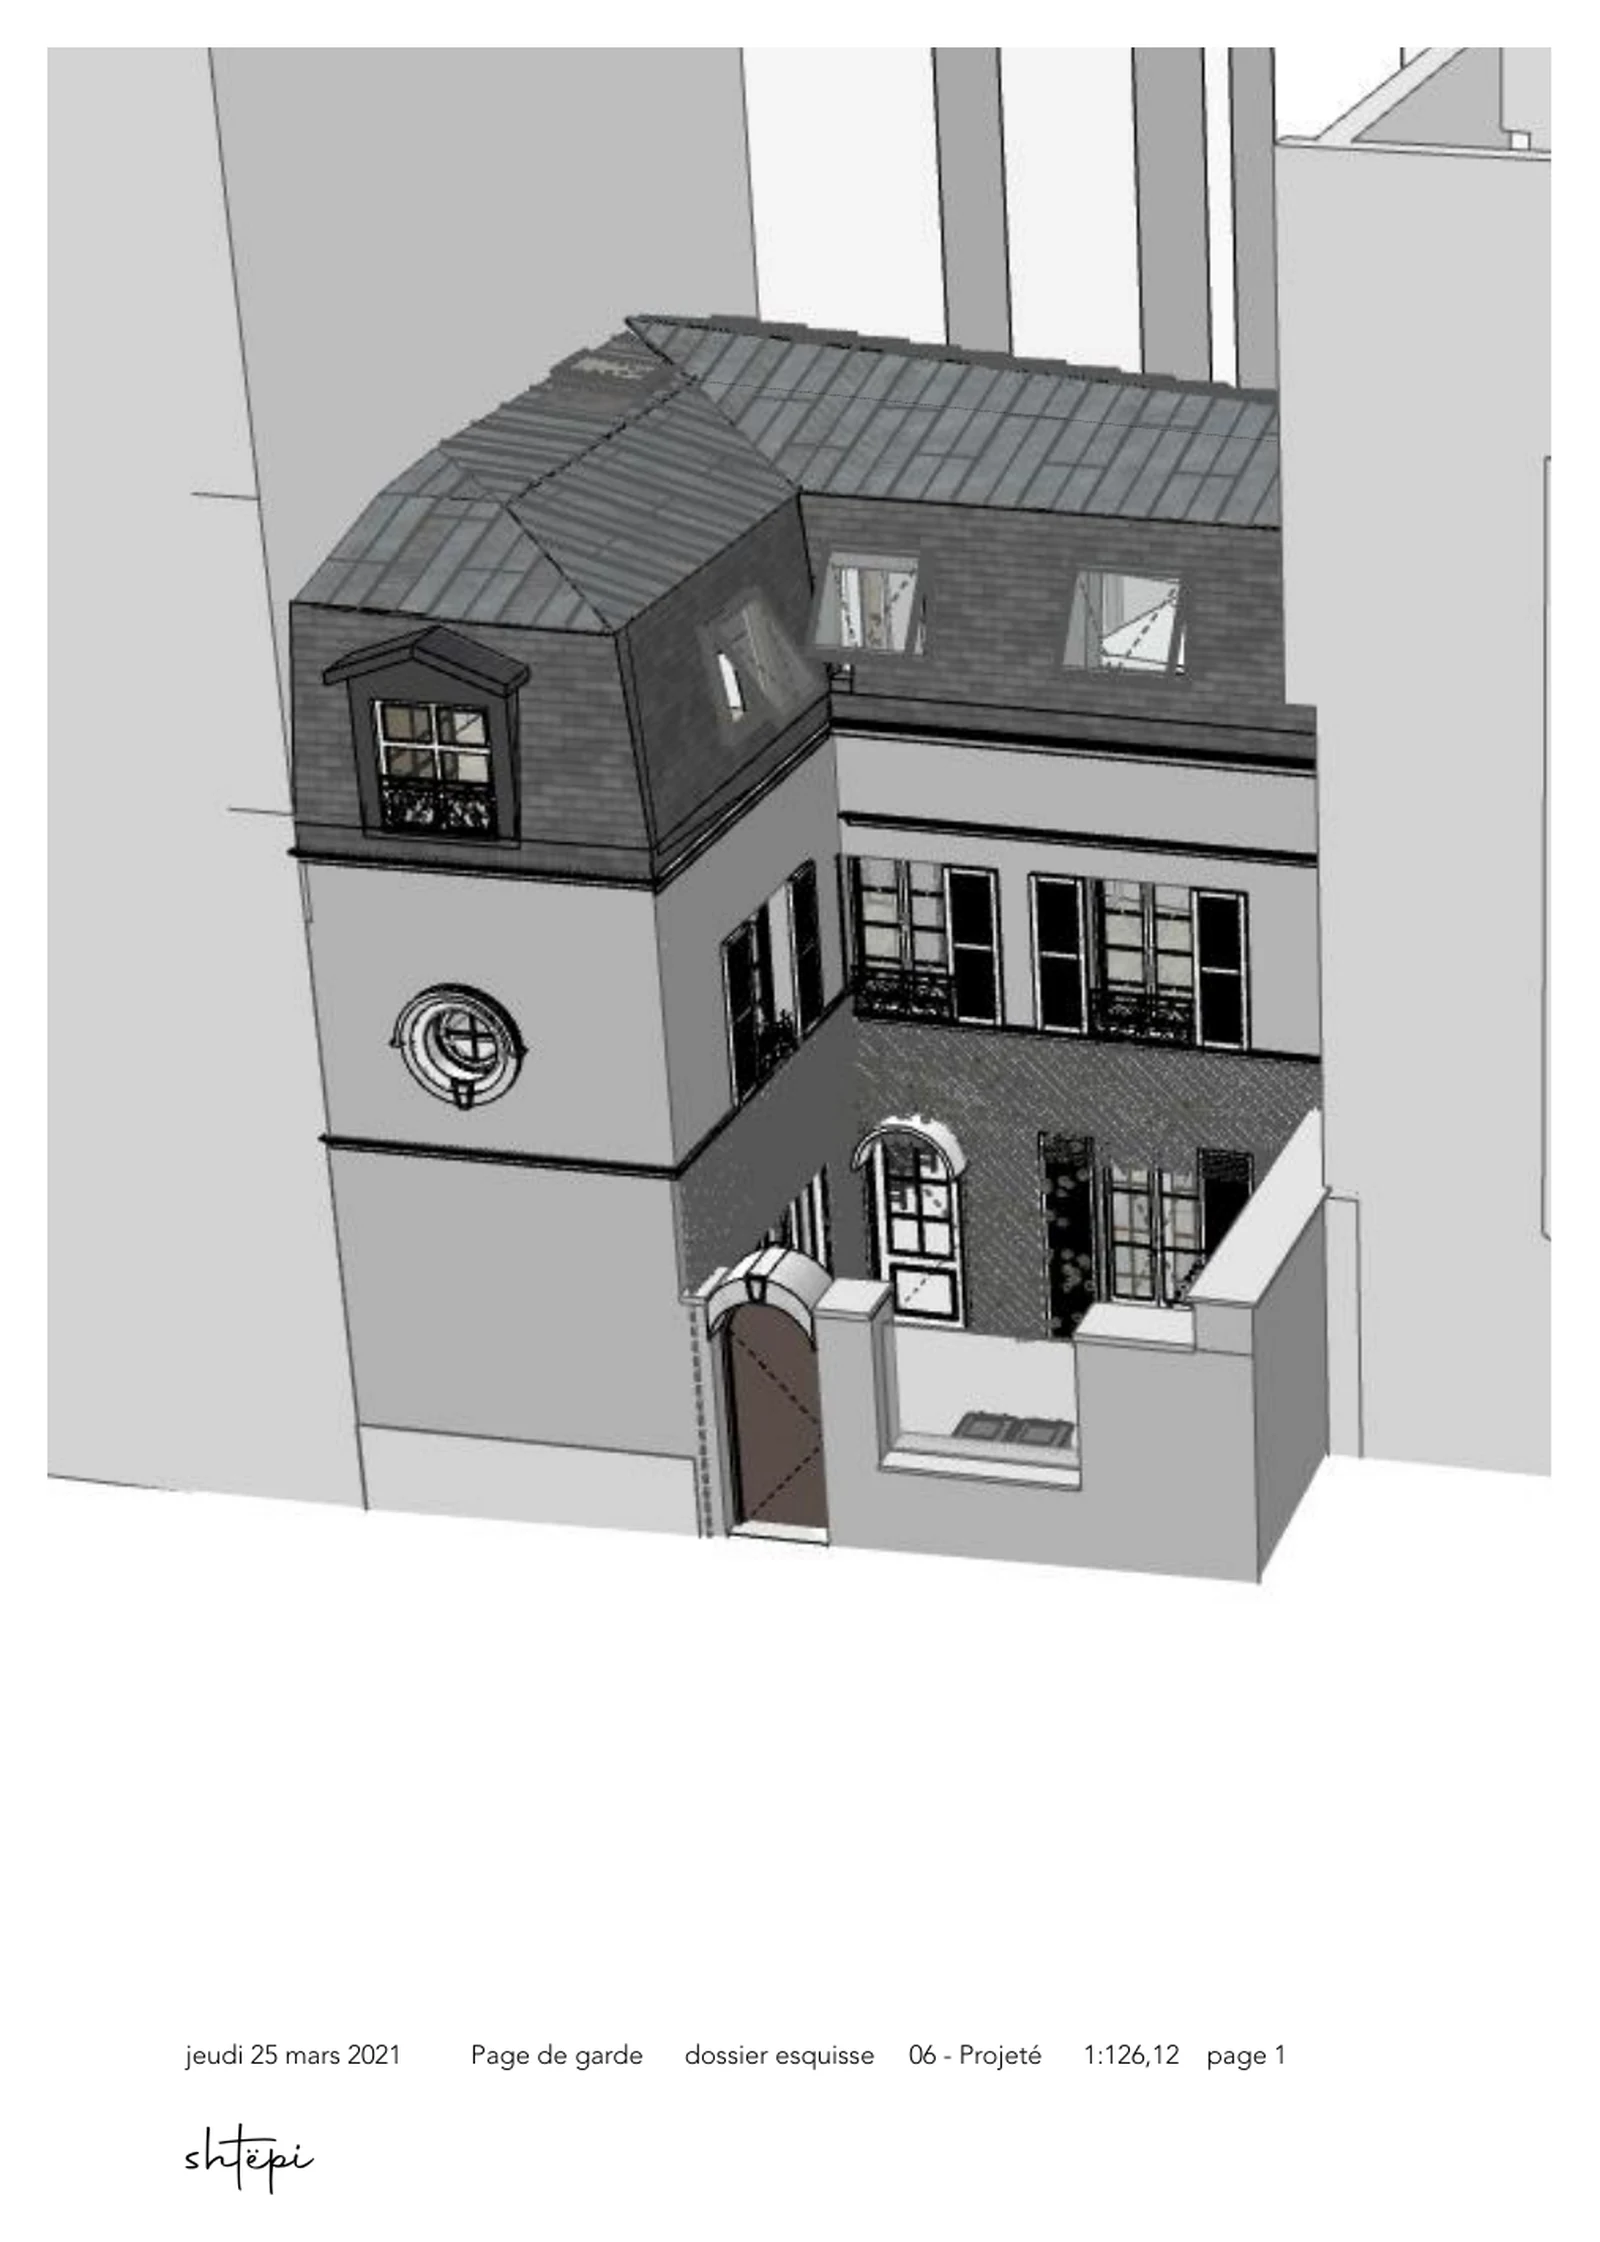
In Paris 14, SHTEPI studied the upward extension and restructuring of a townhouse on a compact urban plot. The 2021 design study connects volume, roof, façades and interior. The building permit was granted.
Monaco Private · Editorial responsibility: Cécile Dupré · Revised
Project overview
- Location
- Paris 14, France
- Entity / mission
- Design and building permit — SHTEPI
- Status
- Permit granted — design study
- Study year
- 2021
Read the house with its neighbours
The transformed volume is considered with neighbouring buildings, views and light. The relationship between street and courtyard calls for several readings of the house’s silhouette, not the roof alone.
The compact plot calls for neighbouring boundaries, building form and views from the interior to be considered together.
Coordinate roof, façades and layout
Plans, sections, elevations and a perspective bring the upward extension and interior restructuring together. Existing and proposed states make changes understandable at each level.
Openings and roof silhouette are studied alongside circulation and rooms. Coordinated documents make the transformation submitted for the building permit legible.
Design documents
Frame a study for your property
Considering a transformation of your property? A first conversation helps clarify uses, existing-building constraints and the scope of the study.
Apartment renovation · Interior architecture · Villa renovation · All projects & studies · Request a study