Saint-Cloud: organising an open kitchen and living room
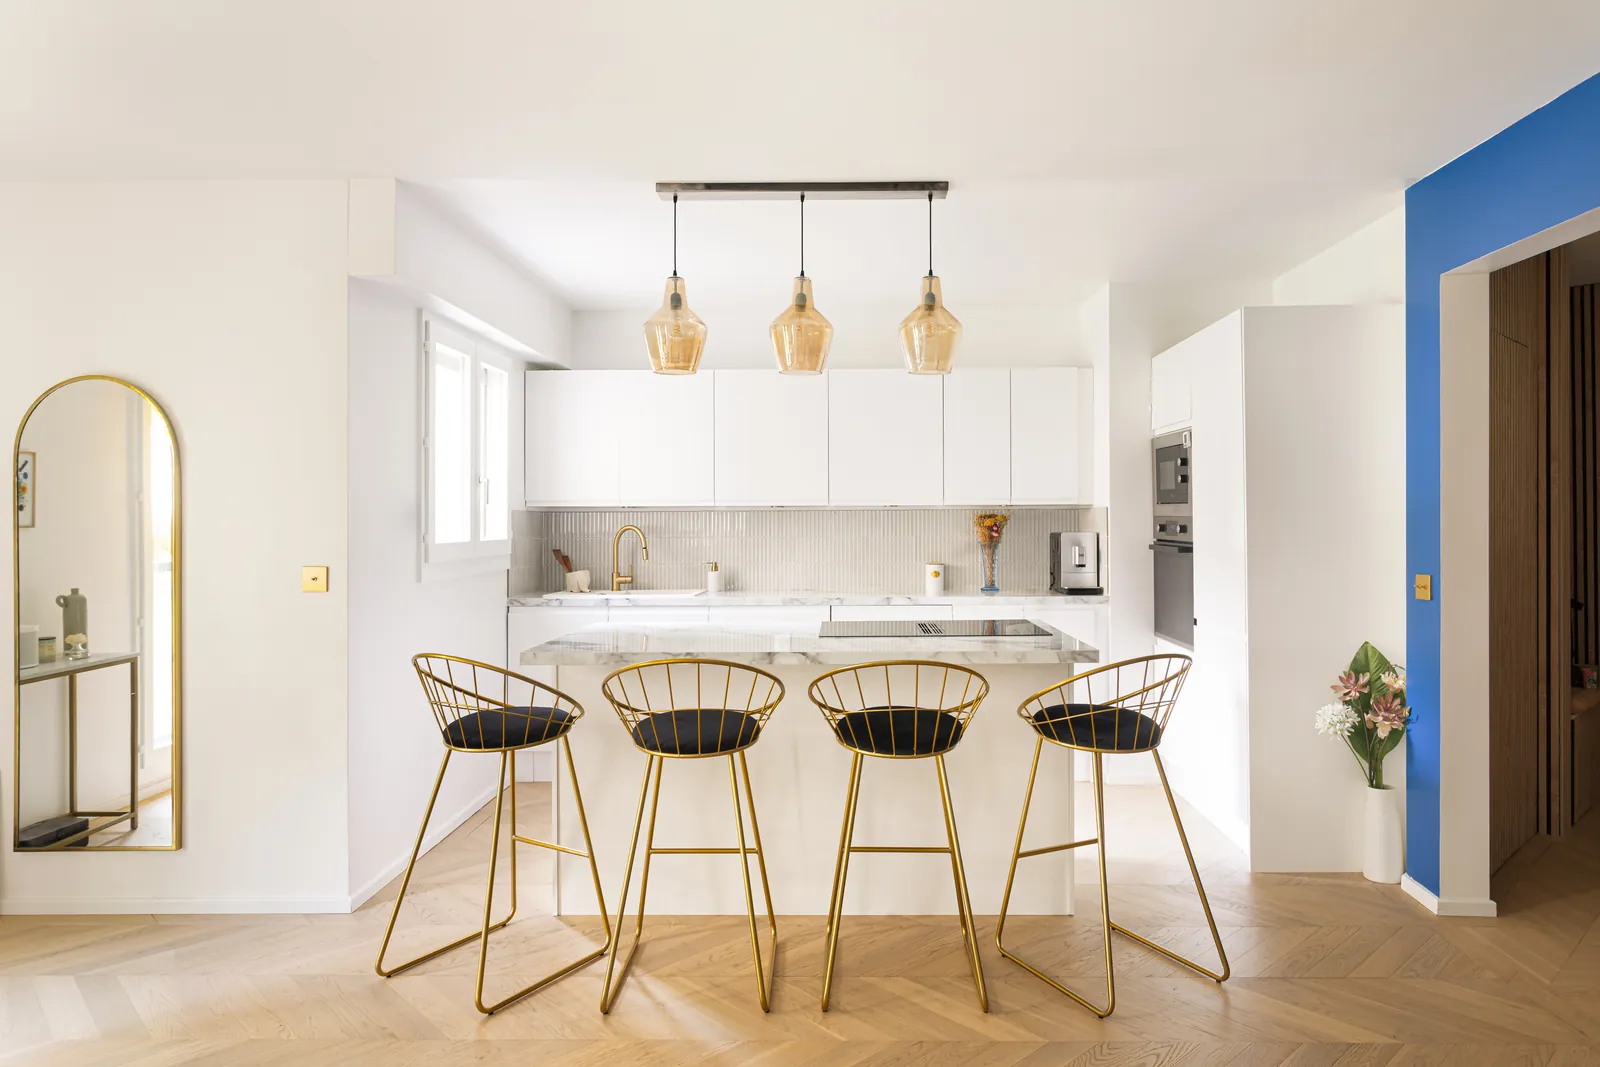
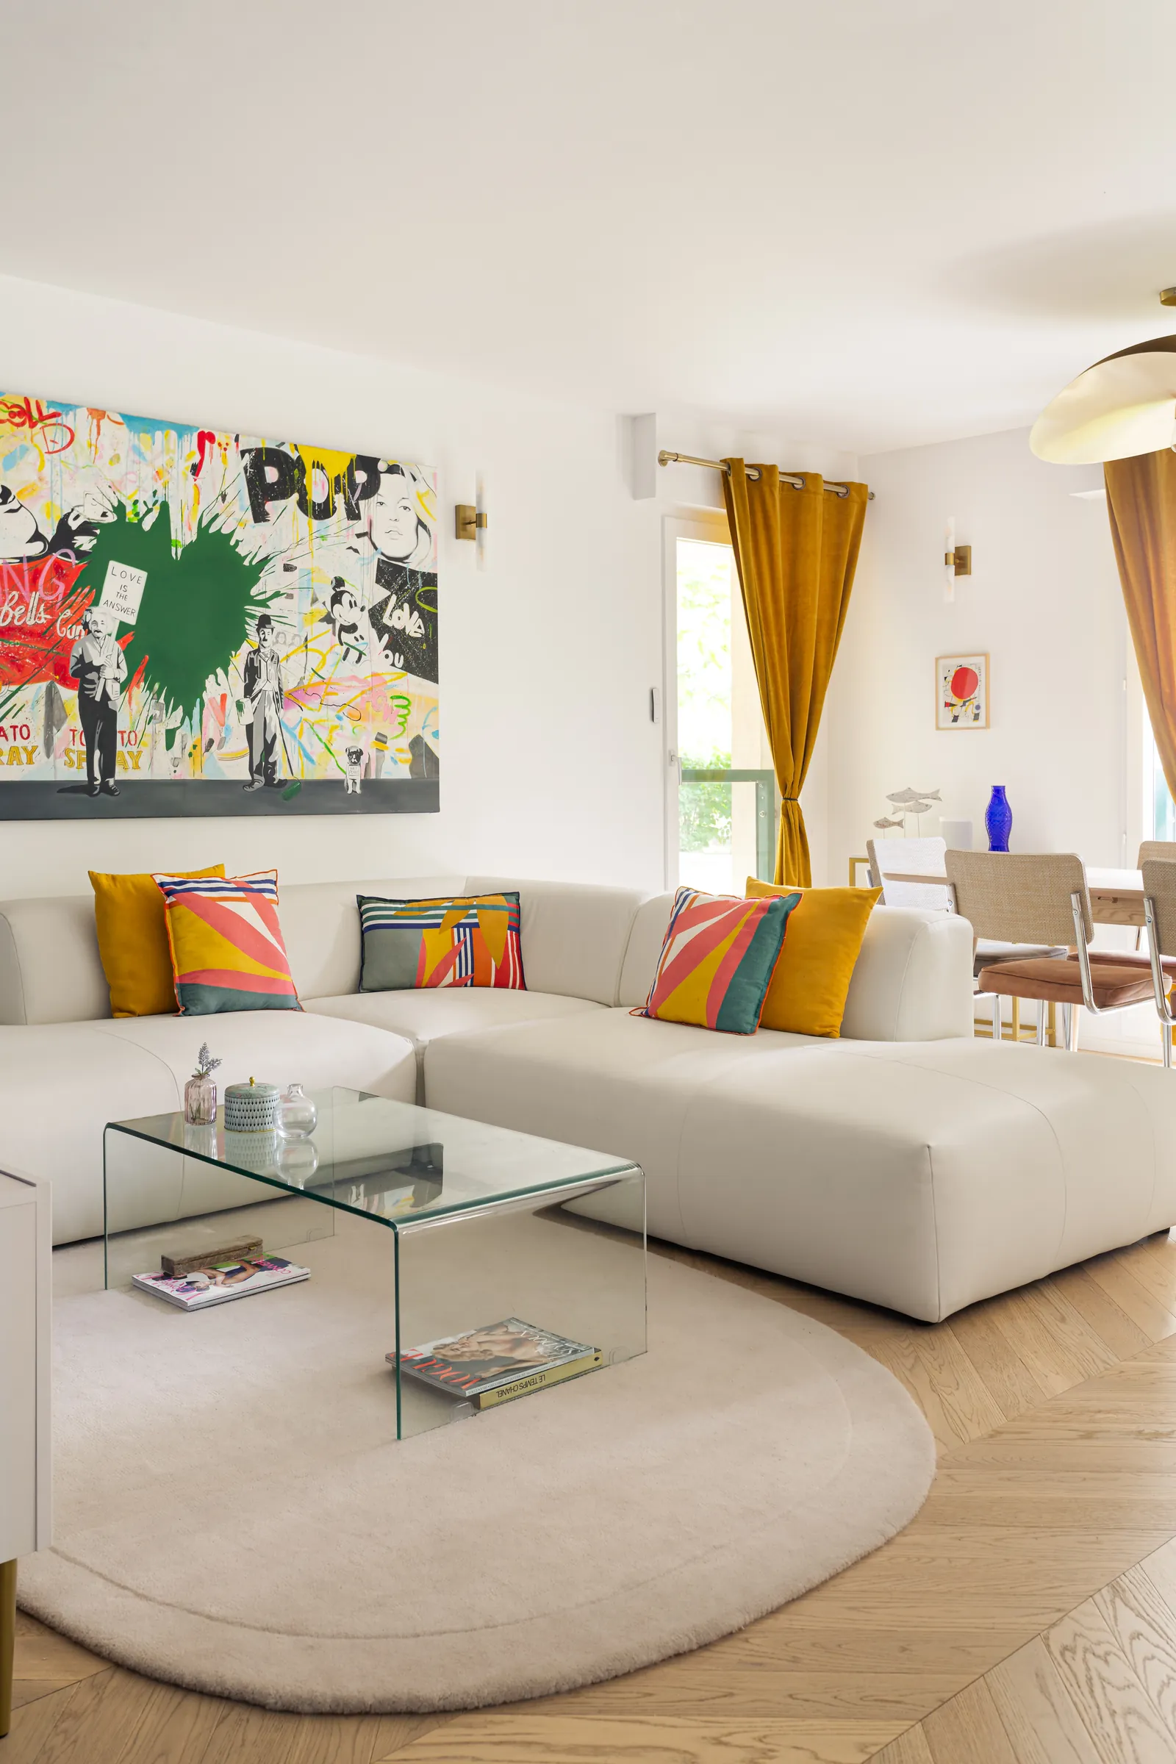
In Saint-Cloud, the island connects the open kitchen and living room, linked by continuous parquet. Joinery junctions carry this composition through to the details. Design and reportage by SHTEPI; source and editorial analysis by Homma.
Monaco Private · Editorial responsibility: Cécile Dupré · Revised
Project overview
- Location
- Saint-Cloud, France
- Entity / mission
- Design by SHTEPI
- Status
- Completed interior arrangement — design by SHTEPI
The island as a link between uses
The central volume organises the kitchen and marks its relationship with the living room. Its faces and surrounding clearances are read together: passage to the living area, access to storage and use of the worktop.
For a new project, this reference suggests testing positions used daily: moving, preparing food and sitting. A measured survey then establishes the dimensions and clearances of the property.
From the floor to joinery junctions
Parquet visually connects kitchen and living room while the island distinguishes their functions. Continuity comes from complementary reference points, not simply removing boundaries.
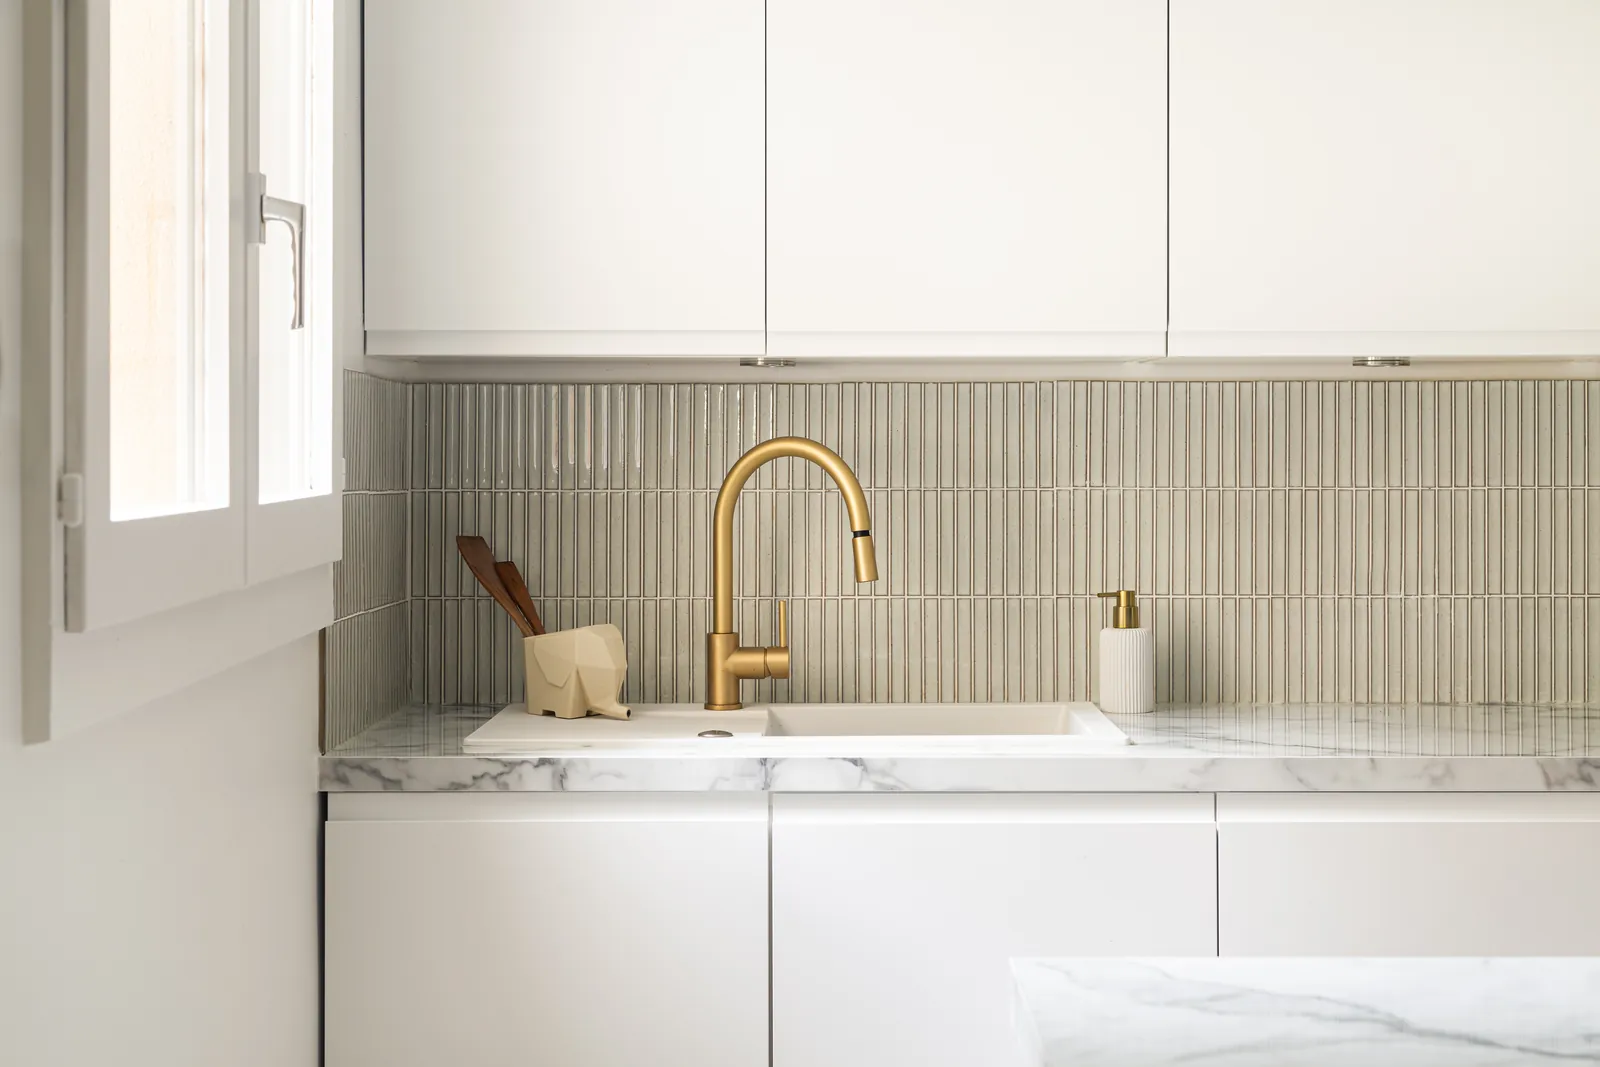
The backsplash, worktop and storage fronts reveal a second scale of design. Edges and junctions contribute to the composition seen from the living space.
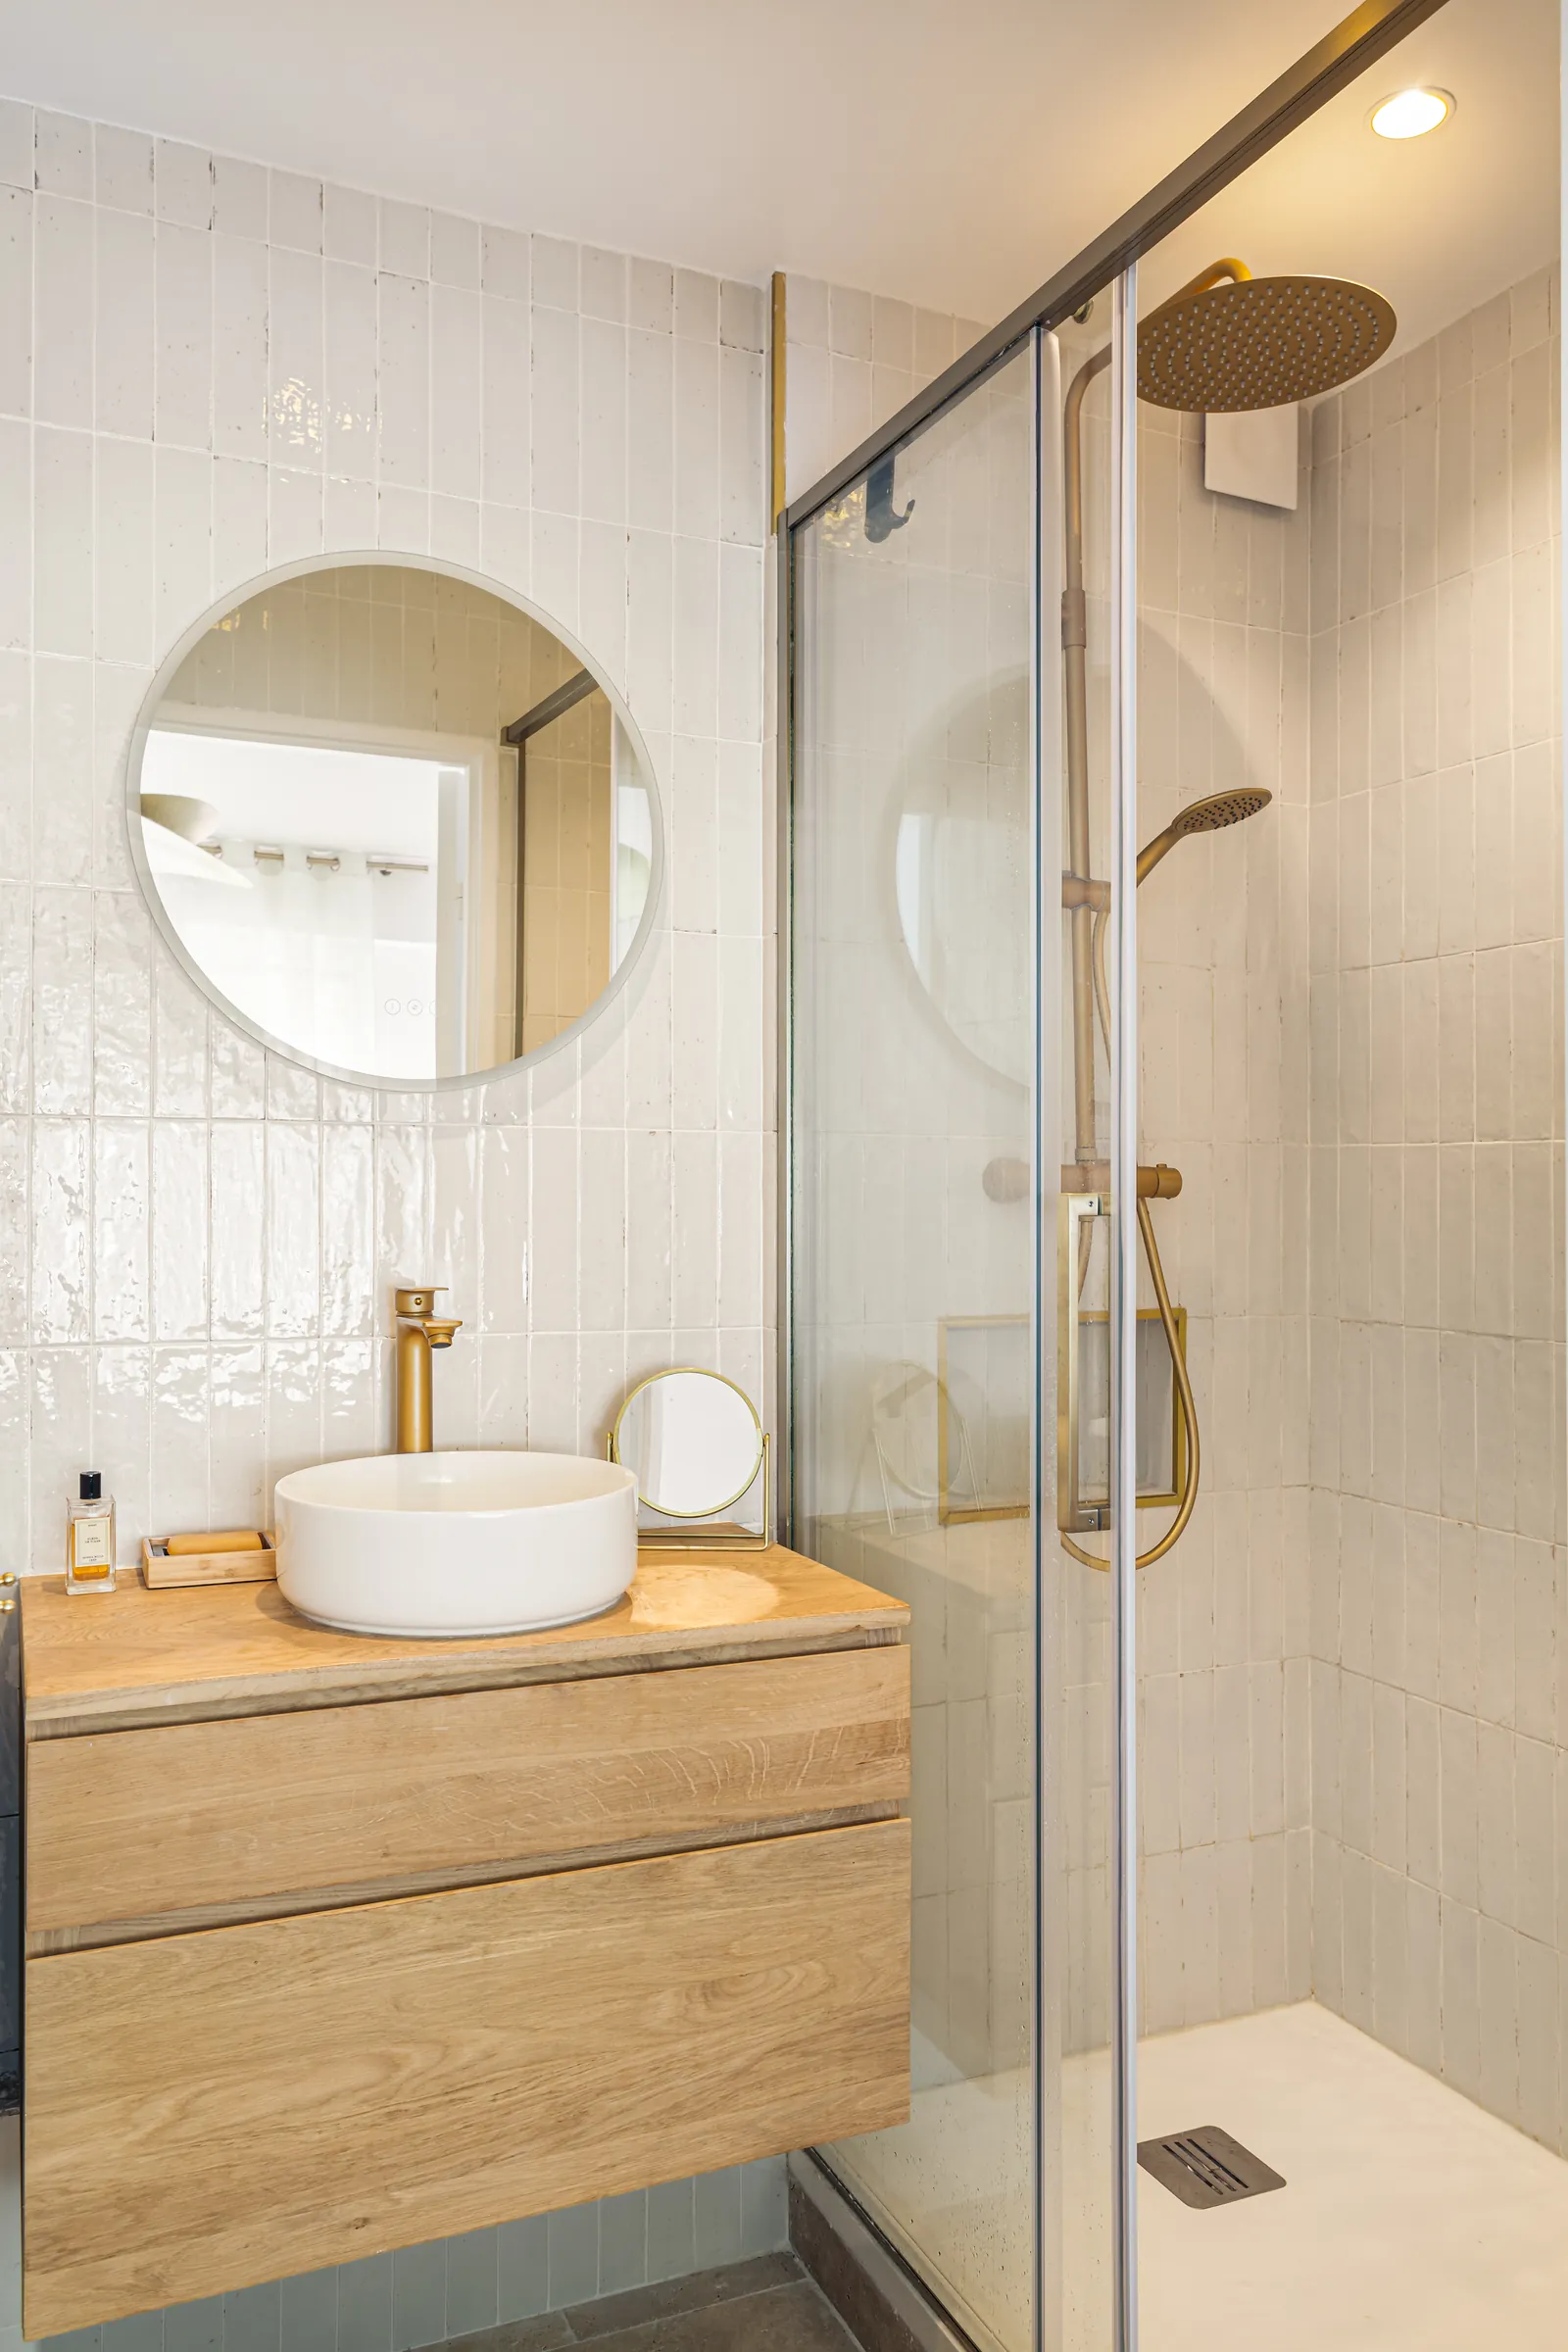
A washroom at a compact scale
A basin and shower share a smaller room. Their proximity turns attention towards surfaces, passageways and junctions.
Before developing a comparable arrangement, dimensions, services, ventilation and maintenance access must be checked in the actual property.
Photographs
Frame a study for your property
Considering a transformation of your property? A first conversation helps clarify uses, existing-building constraints and the scope of the study.
Apartment renovation · Interior architecture · Villa renovation · All projects & studies · Request a study